














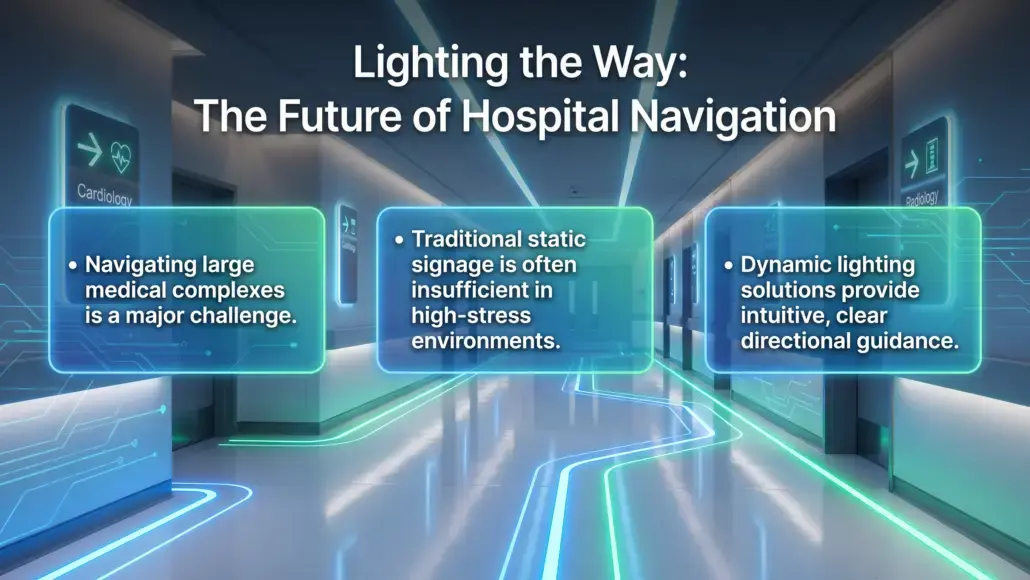
The physical environment of a healthcare facility plays a critical role in the experience of patients, visitors, and staff. One of the most common challenges in large-scale medical complexes is the difficulty of finding one’s way through a maze of corridors, departments, and treatment rooms. Traditional methods of navigation, such as static signage and floor markings, are often insufficient in high-stress environments where clarity is paramount. This is where the application of light as a directional tool becomes essential. By using light to create visual pathways, highlight key decision points, and differentiate various zones, designers can significantly improve the ease with which people move through a building. This strategic approach utilizes specialized techniques to create a standard feature in modern healthcare architecture.
Light has a unique ability to influence human behavior and movement patterns. People are naturally drawn to brighter areas and tend to follow paths that are clearly illuminated. By manipulating the intensity and color of light, designers can create a visual hierarchy that guides the eye toward important destinations, such as reception desks, elevators, or emergency exits. This passive form of guidance reduces the reliance on verbal directions and complex maps, which can be overwhelming for individuals who are already experiencing anxiety or physical discomfort. Also, a well-lit environment contributes to a sense of safety and professional competence, which are vital for building trust between the institution and its patients.
Effective wayfinding design requires a deep integration between the architectural lighting and the overall interior design of the facility. It is not simply about adding more light, but rather about using light purposefully to enhance the spatial understanding of the building. This involves considering the placement of fixtures, the choice of materials, and the way light interacts with different surfaces. For instance, a subtle wash of light along a corridor wall can create a continuous visual line that leads the visitor forward, while a pool of bright light at a junction can signal a choice of direction. By carefully choreographing these elements, professionals can create a more intuitive and less stressful environment for everyone who enters the hospital.
Utilizing Visual Hierarchies to Direct Patient Traffic Flow
Establishing a clear visual hierarchy is the first step in using light as a navigational aid. In a clinical setting, this means identifying the most important areas and ensuring they are the most visually prominent. The main entrance, for example, should be clearly distinguishable from secondary staff entrances through the use of distinct lighting treatments. High-intensity illumination, perhaps combined with a different color temperature or unique fixture design, can signal the “front door” even from a distance. Once inside, the reception desk should be the next focal point, using accent lighting to draw the visitor’s attention immediately upon entry. This clear prioritization helps visitors orient themselves and reduces the initial confusion that often occurs in large facilities.
Within the corridors, lighting can be used to differentiate between main arteries and secondary pathways. Main circulation routes might feature recessed linear lighting that provides a consistent and bright path, while service corridors or staff-only areas could have more utilitarian, lower-intensity lighting. This differentiation acts as a silent language that helps people understand which areas are intended for public use. Additionally, using light to highlight vertical elements, such as columns or elevator lobbies, provides important landmarks that help people build a mental map of the building. These visual anchors are essential for helping individuals find their way back to where they started, which is a common source of stress in healthcare environments.
The use of color temperature is another powerful tool for directing traffic. Cool, bright light can be used in transition zones and high-activity areas to encourage movement and alertness. In contrast, warmer, softer light can be used in waiting areas or patient wards to signal a change in the pace and purpose of the space. This transition in lighting quality helps people understand that they have arrived at a destination rather than just a pass-through zone. By applying specialized techniques in this way, designers can manage the flow of people more effectively, reducing congestion in main corridors and ensuring that quiet zones remain undisturbed.
The Psychological Impact of Illumination on Hospital Navigation
The way a space is lit has a profound impact on the emotional and psychological state of the people within it. In a hospital, where stress levels are often high, the lighting environment can either exacerbate or alleviate these feelings. A dimly lit, flickering, or harshly illuminated corridor can increase a sense of disorientation and vulnerability. Conversely, a brightly lit, evenly distributed, and flicker-free environment can provide a sense of clarity and calm. This is particularly important for patients who may be experiencing cognitive impairments, such as the elderly or those with neurological conditions, for whom navigation is a significant challenge.
Light also influences the perception of distance and time. A long, uniformly lit corridor can feel monotonous and endless, increasing the fatigue of the person walking down it. By introducing variations in light intensity or using rhythmic patterns of illumination, designers can break up the space and make the journey feel shorter and more manageable. These “rhythms” can be created through the placement of wall sconces or by using different lighting levels at regular intervals. This approach not only aids in wayfinding but also contributes to a more engaging and less institutional atmosphere. The psychological benefits of a well-lit path are as important as the physical ones, as they directly contribute to the overall wellbeing of the patient.
Also, the quality of light can affect how people interact with staff and other visitors. A space that feels warm and welcoming encourages more positive social interactions and a greater sense of community. This is particularly relevant in areas like cafes, waiting rooms, and family lounges, where the lighting should support relaxation and conversation. By using light to create comfortable and inviting spaces, hospitals can reduce the feeling of isolation that many patients experience. The role of architectural lighting design hospital wayfinding thus extends beyond simple navigation to encompass the creation of a supportive and healing environment that addresses both the physical and emotional needs of its occupants.
Integrating Lighting Design with Physical Wayfinding Signage
For wayfinding to be truly effective, the lighting design must work in close coordination with physical signage and environmental graphics. Signs that are poorly lit or obscured by shadows are useless, no matter how well-designed they are. Lighting should be used to ensure that all directional signs are clearly visible from a distance and remain legible in all conditions. This can be achieved through dedicated sign-lighting fixtures or by positioning ambient light sources to minimize glare and reflection on the signage surfaces. In critical areas, such as emergency departments, the signage should be internally illuminated to ensure it remains visible even in the event of a partial power failure.
Beyond just illuminating the signs, light can be integrated into the signage itself to provide additional information. For example, color-coded light strips can be used to lead patients toward specific departments—a blue light for cardiology, a green light for pediatrics, and so on. This “follow the line” approach is incredibly intuitive and requires very little cognitive effort from the patient. It is a highly effective implementation of directional lighting, as it provides a continuous and unambiguous path to the destination. This technique is especially useful in multi-building complexes or across floors, where traditional signage can become confusing.
The integration of lighting and signage also allows for more dynamic and flexible wayfinding solutions. Digital signage systems that are integrated with the building’s lighting controls can change their appearance or intensity based on the time of day or the current activity in the hospital. For example, during a mass casualty event, the system could automatically increase the brightness of emergency route signs and use flashing patterns to direct people away from congested areas. This level of responsiveness ensures that the wayfinding system remains effective in even the most challenging circumstances. By treating lighting and signage as a single, unified system, healthcare facilities can provide a higher level of guidance and safety for everyone.
Enhancing Safety and Accessibility Through Strategic Light Placement
Safety is the most fundamental requirement of any wayfinding system. In a hospital, this means ensuring that all paths are free of shadows, glare, and obstacles that could lead to trips or falls. Strategic light placement is essential for identifying changes in floor level, doorways, and other potential hazards. For example, using low-level steplights or integrated handrail lighting can provide a clear view of the floor without causing glare in the patient’s line of sight. This is particularly important for patients with mobility issues or vision impairments, for whom an evenly lit path is a critical accessibility requirement.
Light can also be used to define boundaries and safe zones within the hospital. High-intensity lighting at thresholds, such as the transition from a corridor to a patient room, helps clarify the purpose of each space. In parking garages and exterior pathways, lighting is a key component of the security strategy, ensuring that all areas are visible and that there are no dark corners where people might feel unsafe. The transition between exterior and interior lighting should also be carefully managed to allow the eye time to adjust, preventing temporary blindness that can occur when moving between very different light levels.
Accessibility also involves considering the needs of staff who must move quickly and safely through the building during emergencies. Lighting that is designed to support patient navigation should include dedicated emergency circuits that remain operational during power outages. These systems should provide enough light for staff to find emergency equipment and for patients to be evacuated safely. The placement of emergency lighting should be integrated into the overall design so that it does not detract from the aesthetic of the facility while still meeting all regulatory requirements. A safe hospital is one where the path is always clear, regardless of the situation.
Long-Term Benefits of Architectural Lighting Design for Facilities
The long-term benefits of investing in a high-quality wayfinding lighting system are significant. Improved navigation leads to higher levels of patient and visitor satisfaction, as the stress of getting lost is minimized. For the hospital, this translates into fewer late appointments and a more efficient use of staff time, as employees are not constantly interrupted to give directions. A facility that is easy to move through is also more likely to be perceived as well-organized and professional, enhancing the institution’s reputation in the community. These operational and reputational benefits provide a strong case for the inclusion of advanced lighting design in any new healthcare project or renovation.
Equally, a well-designed wayfinding system can contribute to the overall sustainability of the facility. By using light only where and when it is needed to guide movement, hospitals can reduce their total energy consumption. Integrating wayfinding lighting with occupancy sensors ensures that paths are only illuminated when someone is actually using them. This intelligent management of light resources is a hallmark of modern, high-performance buildings. The initial cost of sophisticated lighting design is offset over time by these energy savings and the reduction in maintenance requirements associated with long-lasting LED technology.
Finally, the evolution of architectural lighting design hospital wayfinding reflects a broader shift toward patient-centered care. It acknowledges that the healing process is influenced by the entire environmental experience, not just the medical treatment. By prioritizing clarity, comfort, and safety in navigation, healthcare providers demonstrate a deep commitment to the needs of their patients. As hospitals continue to grow in size and complexity, the role of light as a navigational tool will only become more important. It is a foundational element of a modern, welcoming, and effective healthcare environment that supports the mission of healing and care for all. The strategic use of light is not just an aesthetic choice; it is a vital part of the infrastructure of a successful medical facility.